Est. 2026

RE:LUXE

Atelier

Architecture as Investment  :  Space as Art  :  Impact as Legacy

Discover the House
Scroll
RE:INVENTING: RE:GENERATING: RE:VALUING: RE:NAISSANCE: RE:INVENTING: RE:GENERATING: RE:VALUING: RE:NAISSANCE: RE:INVENTING: RE:GENERATING: RE:VALUING: RE:NAISSANCE:

A Global Luxury
Design & Development
House

RE:LUXE ATELIER exists at the forefront of a new renaissance — where design is no longer aesthetic alone, but strategic, regenerative, and enduring.


We create architectural assets that merge nature, culture, and capital — transforming land into legacy through intelligent design and global perspective. Our work transcends space. It becomes investment, experience, and art in its highest form.

ANGUL-AIRE:
House

Residential Biophilic Modern Natural Materials

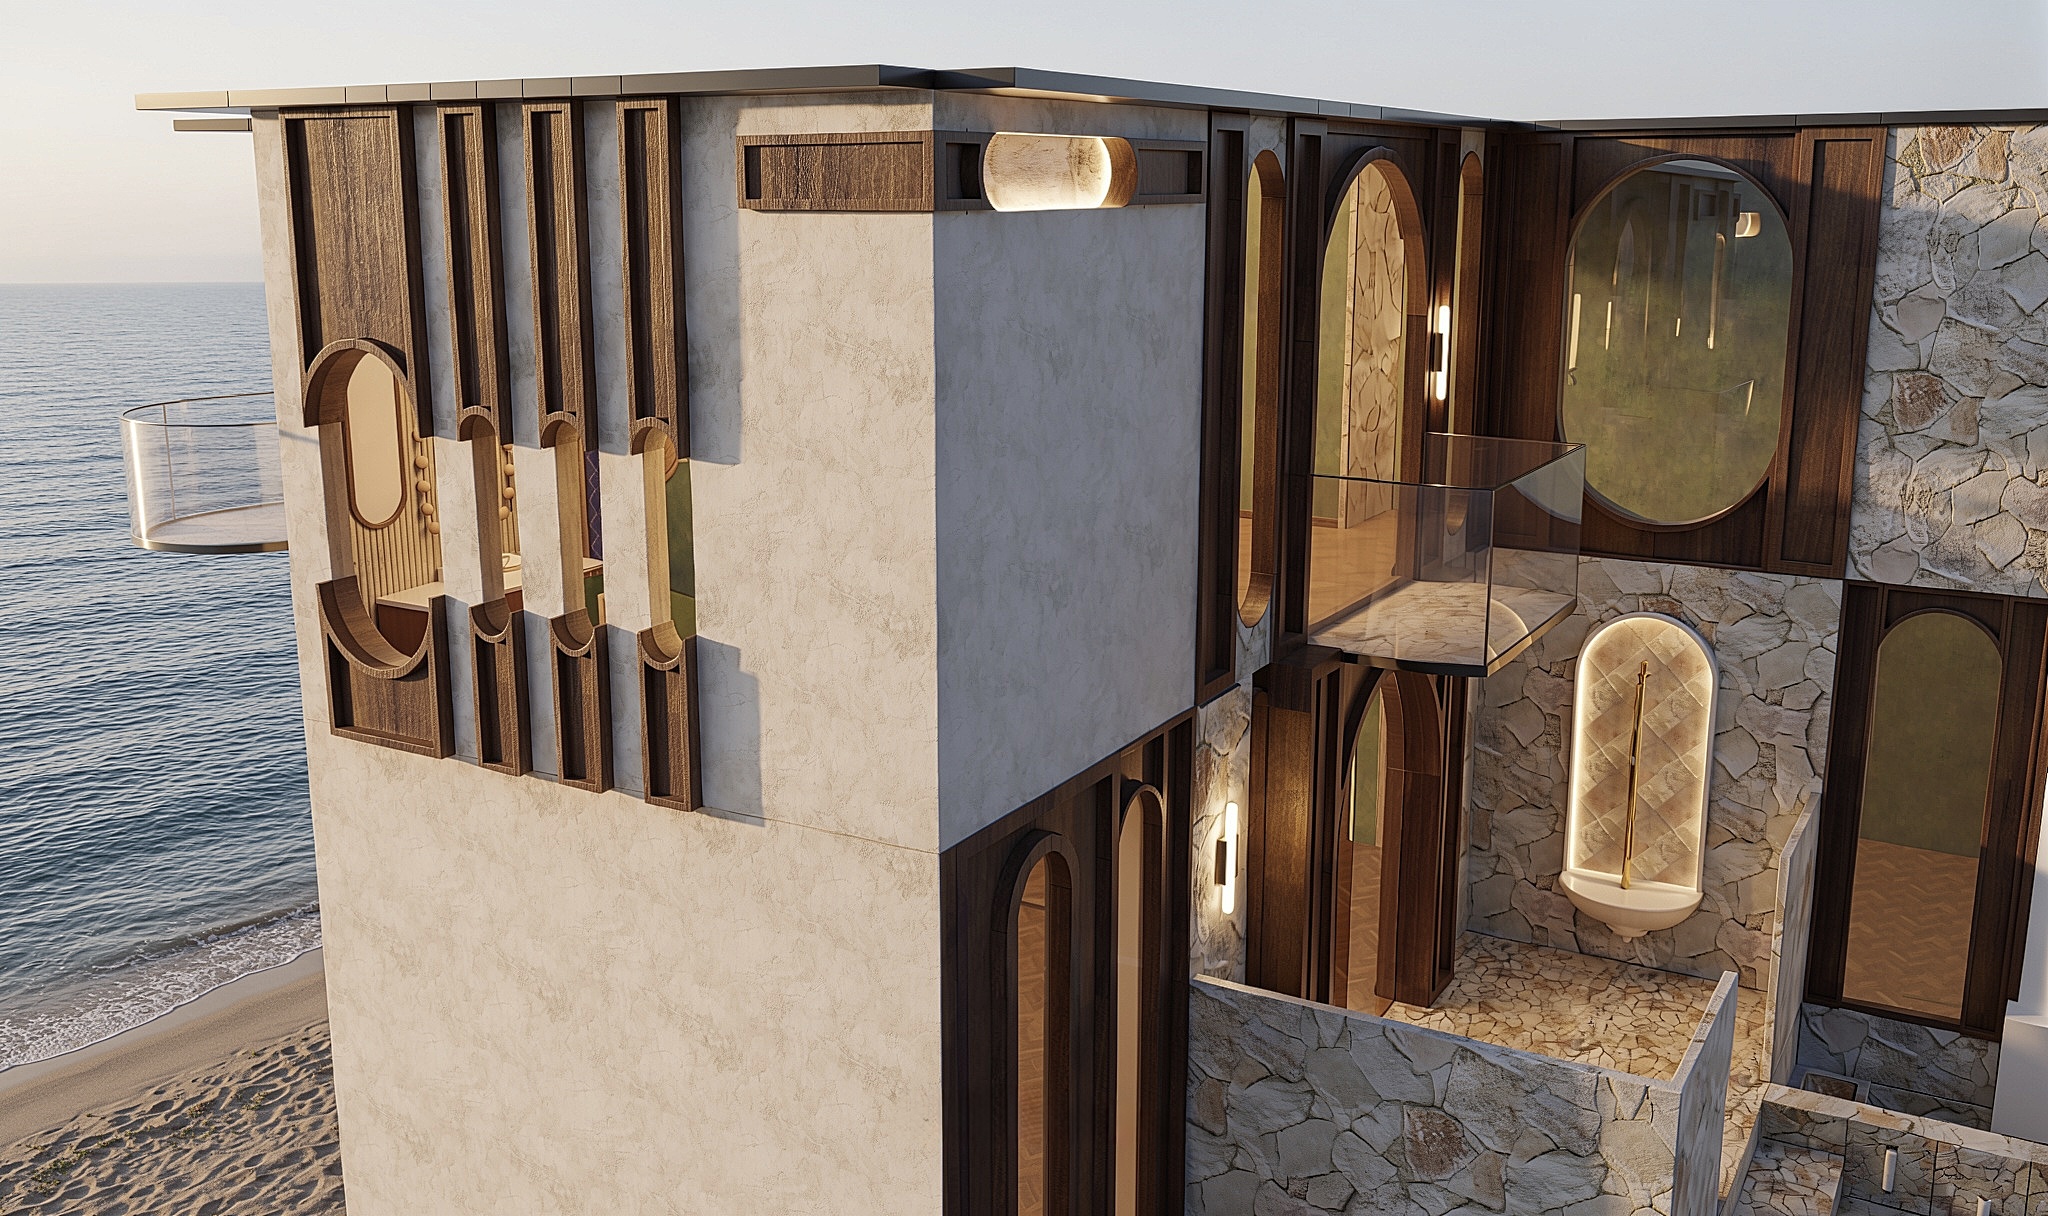
An earthy modern residence shaped by the chromatic language of nature — the tonal depth of forest canopy, the unexpected grace of the blue orchid. ANGUL-AIRE is composed through a disciplined palette of enduring materials: herringbone hardwood, stone-laid walls, green Venetian plaster, black steel trim, and warm walnut accents. Open, airy, and quietly luxurious — a reimagining of modernism rendered with character, soul, and a lived sense of calm.

ANGUL-AIRE House — front entrance
01Grand Entrance
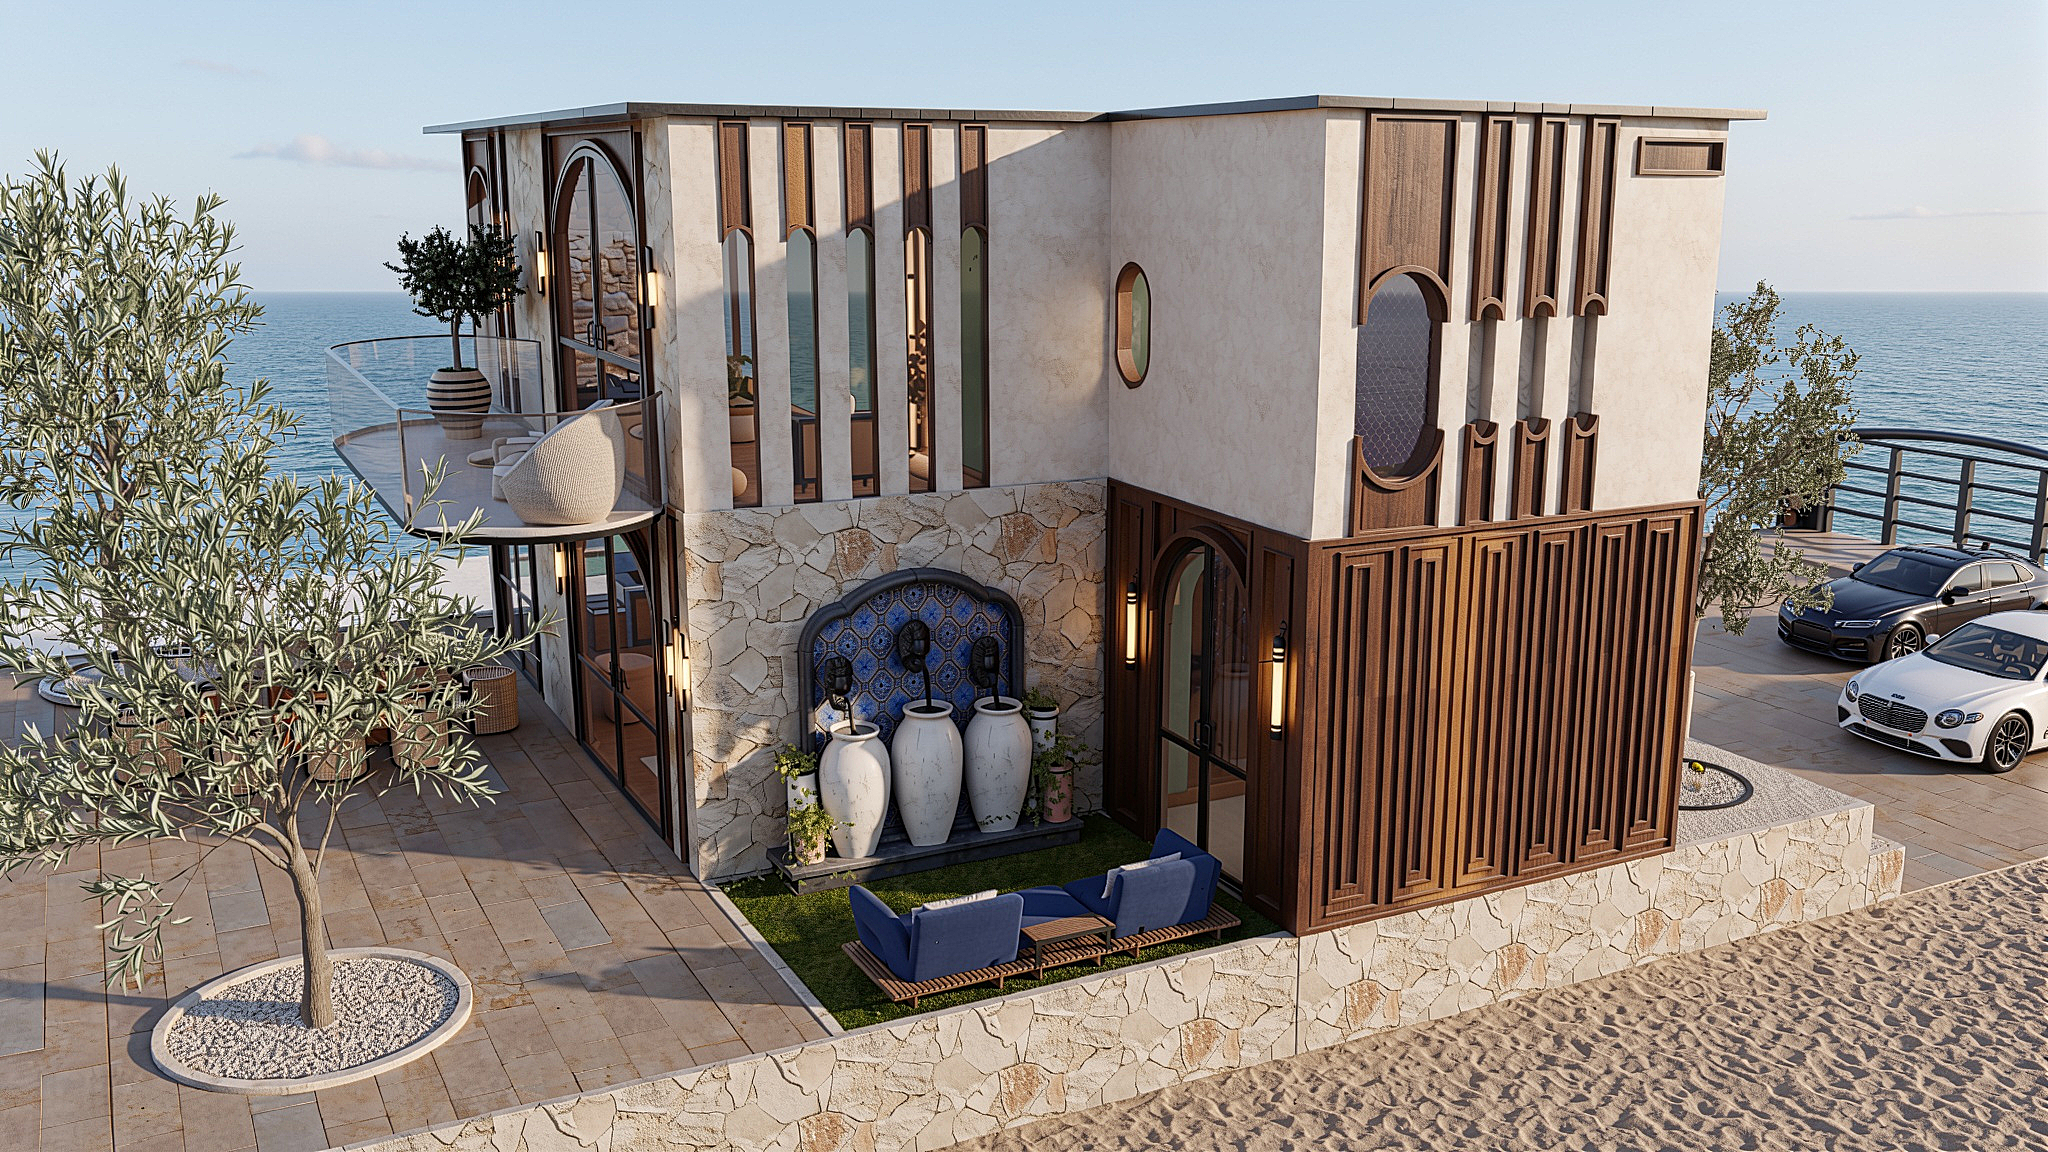
ANGUL-AIRE House — signature aerial view
02Signature View
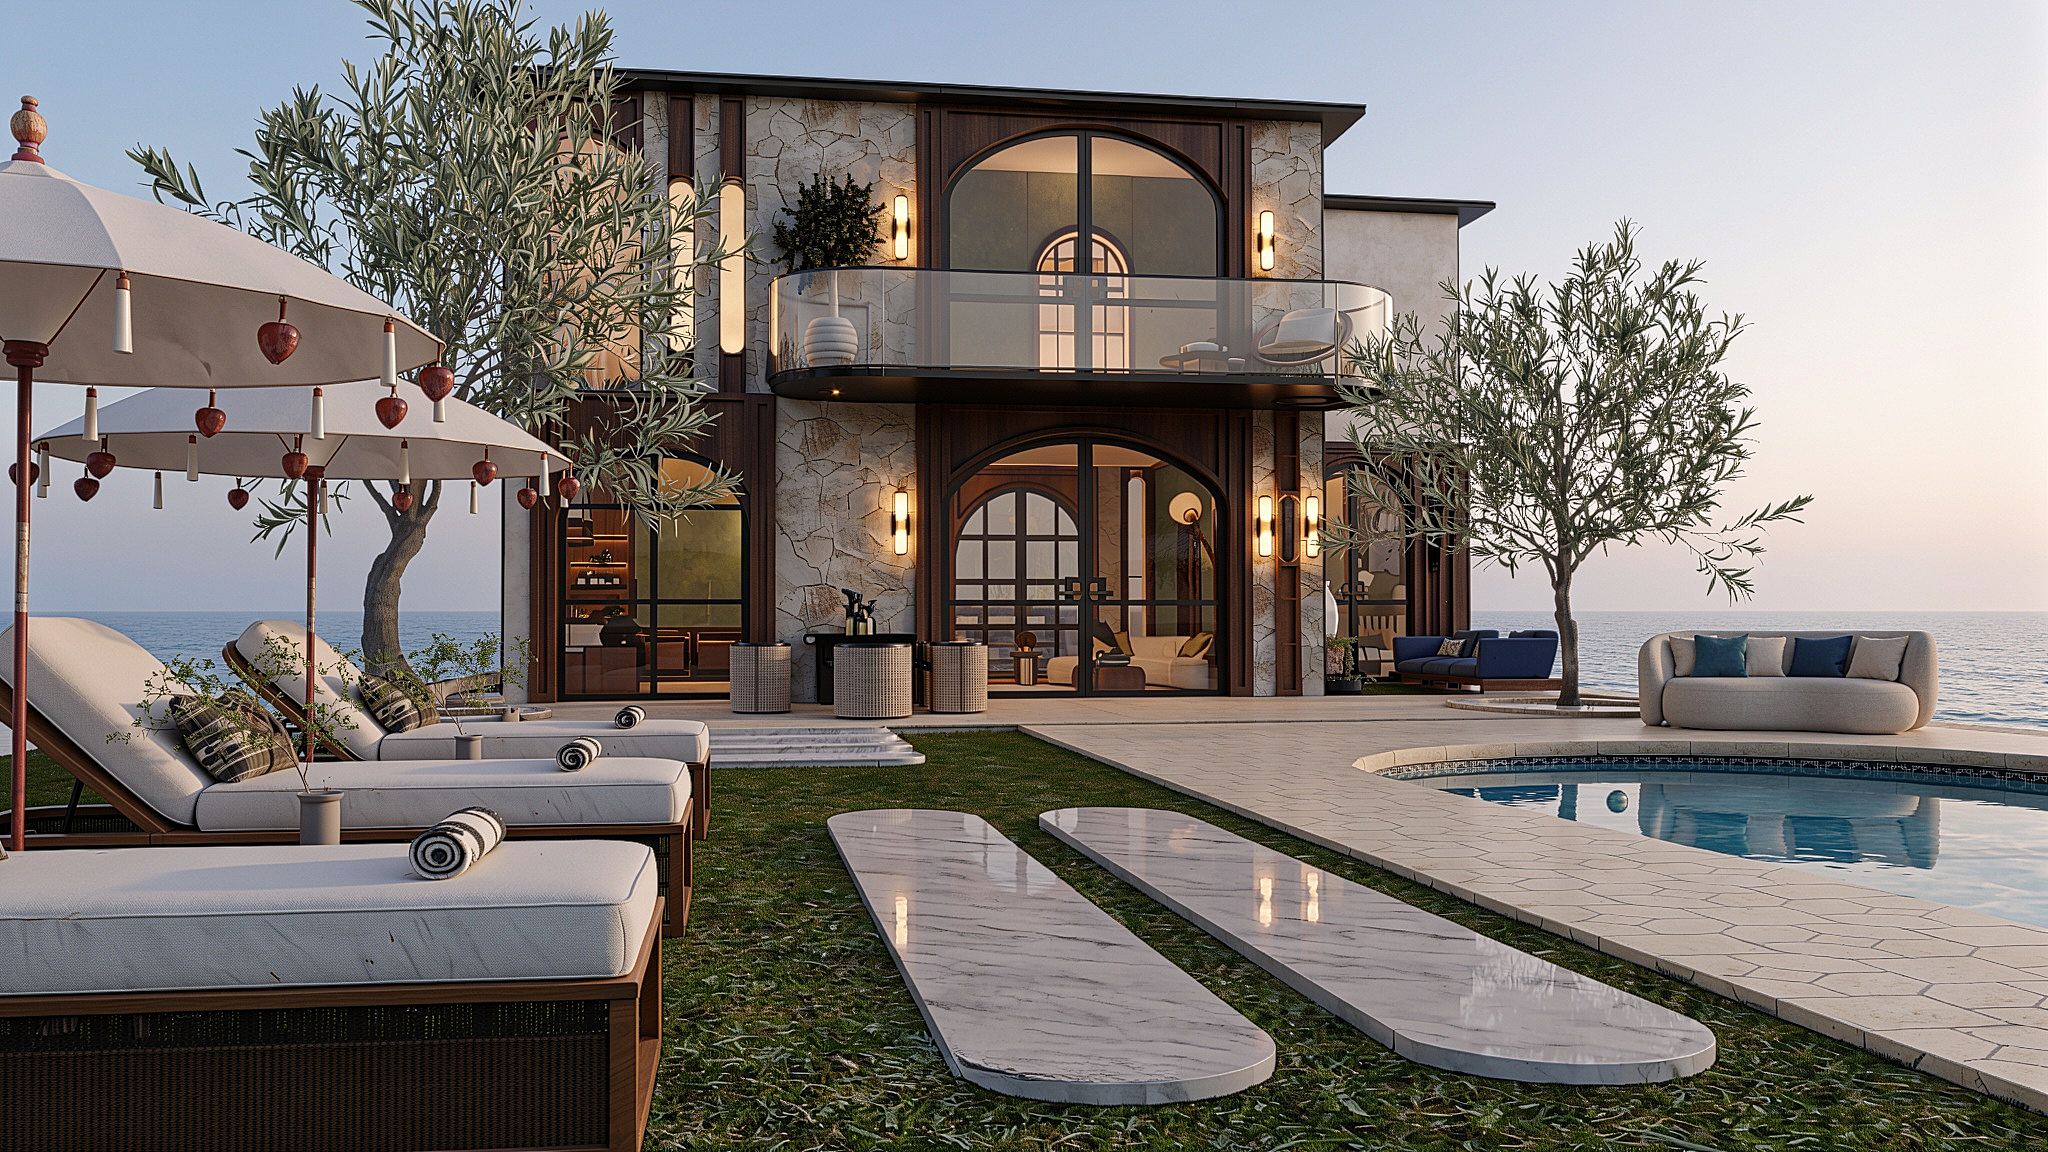
ANGUL-AIRE House — poolside exterior at dusk
03Poolside at Dusk
ANGUL-AIRE House — architectural facade detail
04Architectural Façade
ANGUL-AIRE House — terrace with ocean view
05Terrace & Ocean
ANGUL-AIRE House — arched threshold with ocean view
06Arched Threshold
ANGUL-AIRE House — Venetian plaster and sea view
07Venetian Plaster & Sea
ANGUL-AIRE House — candlelit living room
08Living — Candlelit Calm
ANGUL-AIRE House — kitchen with walnut and stone
09Kitchen — Walnut & Stone
ANGUL-AIRE House — kitchen detail
10Kitchen Detail
ANGUL-AIRE House — primary bedroom suite
11Primary Suite
ANGUL-AIRE House — bathroom vanity and tile
12Bath — Material Palette
ANGUL-AIRE House — spa bath with soaking tub
13Spa Bath
ANGUL-AIRE House — lounge bar with Venetian plaster and herringbone floors
14Lounge Bar
ANGUL-AIRE House — arched corridor to walk-in closet
15Arched Closet Corridor
ANGUL-AIRE House — bathroom entry through arched walnut doors
16Bath Entry
ANGUL-AIRE House — marble stair detail
17Marble Stair Detail
ANGUL-AIRE House — sconce lighting and archways
18Sconce & Archway
ANGUL-AIRE House — courtyard fountain
19Courtyard Fountain
01/ 19
Use , click a dot, or swipe


Asilomar Backyard

Ground-up Construction
Landscape Native & Drought-Tolerant Indoor-Outdoor Living

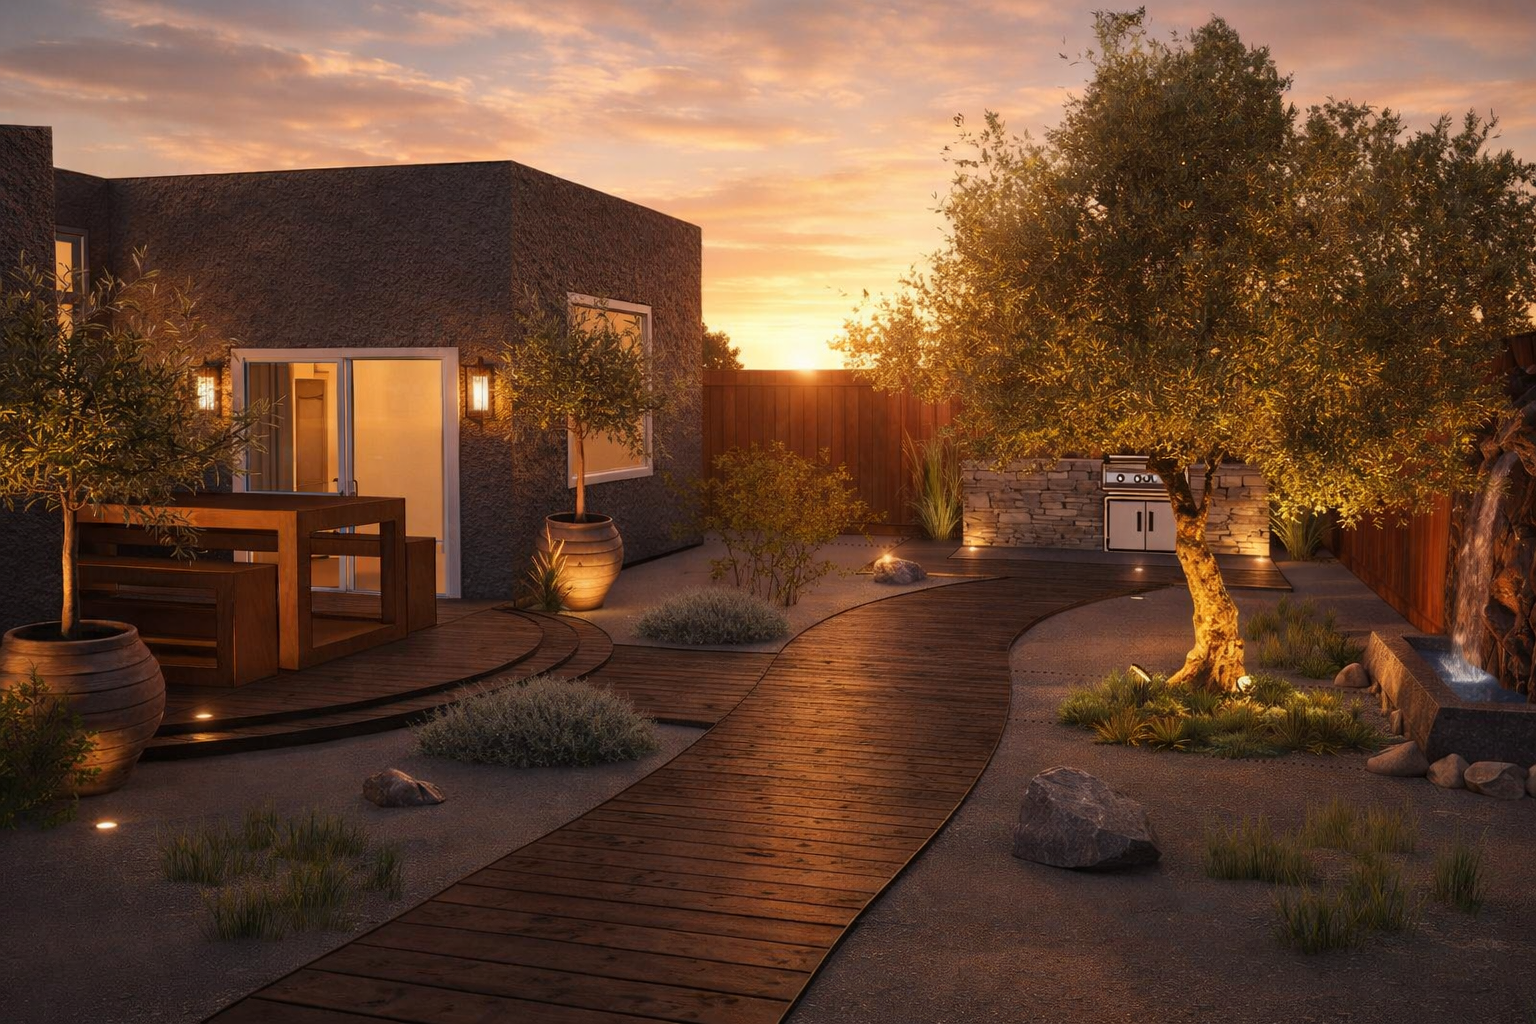
Inspired by the coastal beauty of Asilomar and the Monterey shoreline, meaningful places to the clients, this backyard is designed as a private retreat rooted in California's natural landscape. The design emphasizes native ecology, organic textures, and an indoor-outdoor connection.

The landscape features exclusively native, drought-tolerant plantings for a sustainable, low-maintenance approach, complemented by natural sand ground cover that evokes the region's coastal dunes. Designed for year-round use, the space includes a California room–style dining area, fire lounge, BBQ station, and a quiet meditation garden.

A mature tree anchors the design as a focal point, framed from the living room to create a strong visual and emotional connection between interior and exterior spaces.

Currently in its final phase of construction, the project continues to evolve, with completion anticipated by next month.

Asilomar Backyard — design rendering
01Design Rendering
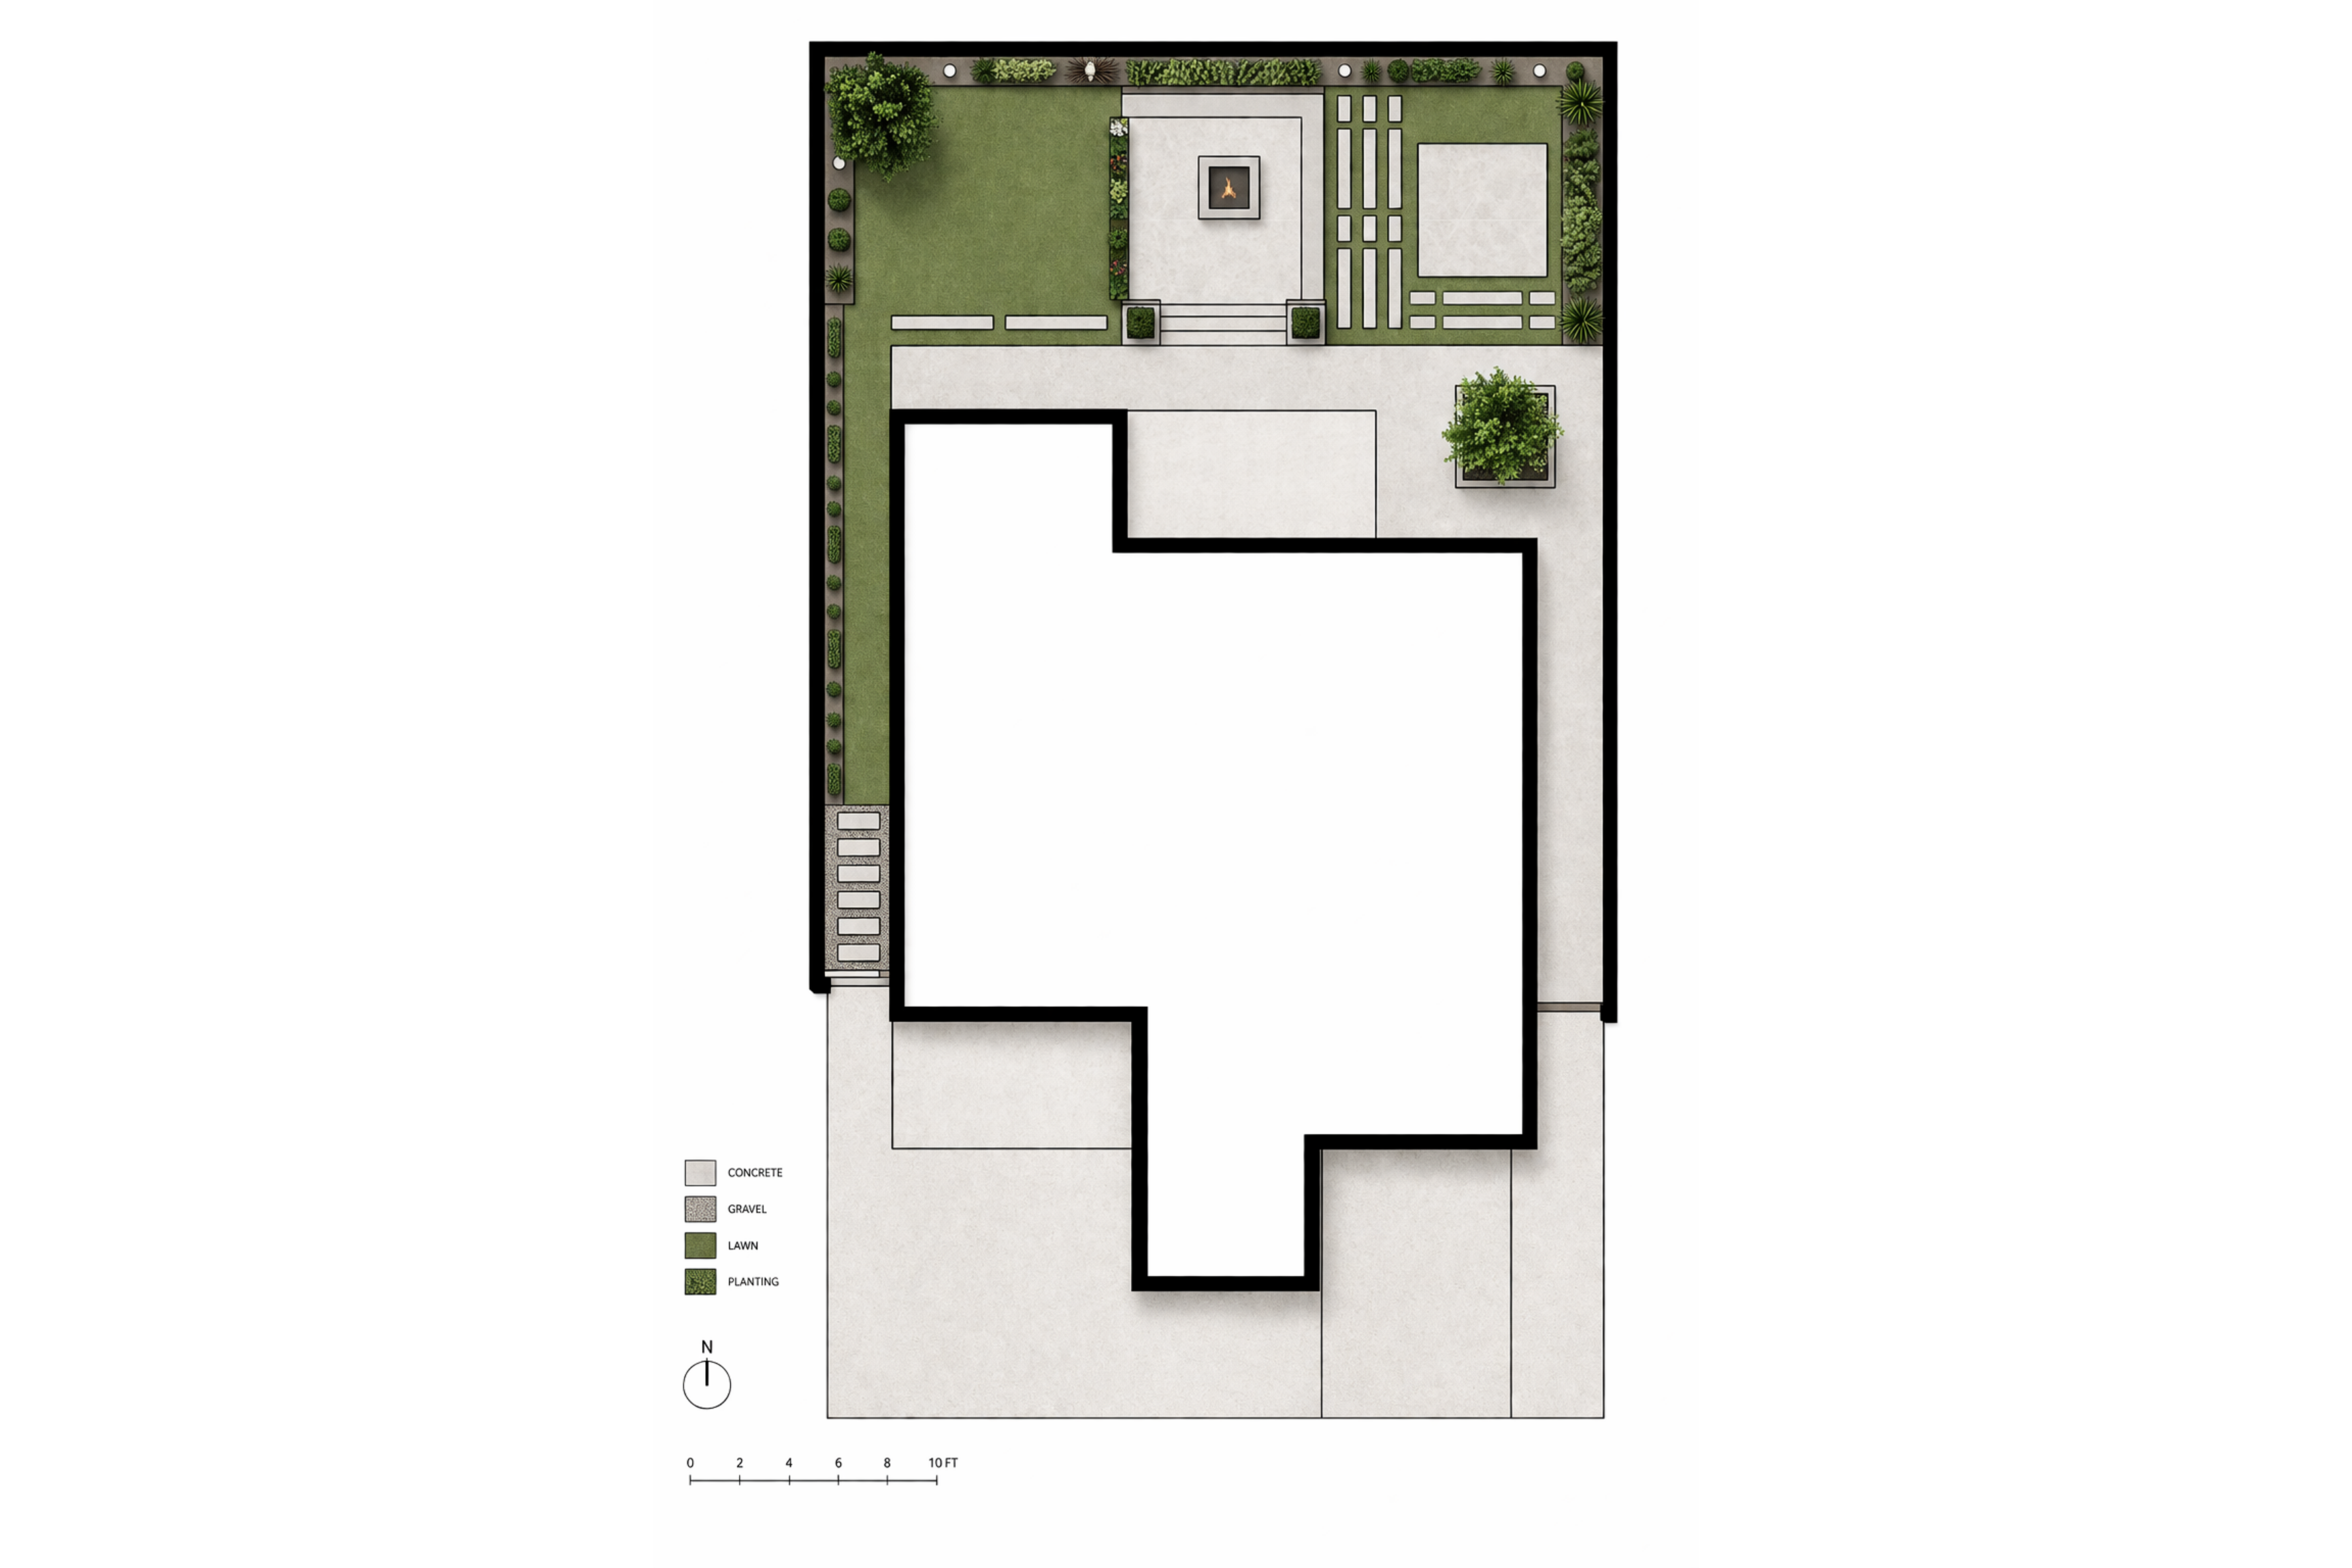
Asilomar Backyard — site plan
02Site Plan
Asilomar Backyard — mood board
03Mood Board
Asilomar Backyard — material palette
04Material Palette
Asilomar Backyard — construction progress
05Construction Progress
Asilomar Backyard — site view
06Site View
Asilomar Backyard — landscape detail
07Landscape Detail
Asilomar Backyard — outdoor living
08Outdoor Living
Asilomar Backyard — coastal native plantings
09Coastal Native Plantings
01/ 9
Use , click a dot, or swipe

Oasis Backyard

Marina, California
Landscape Modern & Refined Outdoor Living
Oasis Backyard — design overview
01Design Overview

This landscape is conceived as a modern, refined, outdoor environment that balances sustainability with a luxurious sensibility. Clean lines and a restrained material palette define the design, resulting in a composition that feels both intentional and effortless.

A high-performance synthetic turf system is utilized throughout, providing a drought-tolerant, low-maintenance alternative while maintaining a lush, manicured appearance year-round. The landscape is organized around a series of purposeful yet flexible zones, including a sunken fire lounge, a dedicated BBQ area, and an open-use space designed for adaptability.

The overall composition prioritizes clarity and simplicity—allowing each element to breathe—while subtle textural contrasts and precise detailing elevate the experience. The result is a sleek, modern outdoor oasis that feels both highly functional and quietly sophisticated.

Redefining What
Luxury Means

Creating architectural assets that merge art, strategy, and innovation, shaping the future of how luxury is felt.

Luxury Residential Landscape Architecture Hospitality Design Real Estate Strategy Biophilic Design

To empower individuals and organizations to express their authentic voice through design, narrative, and brand experience.

A premium creative brand that bridges contemporary aesthetics with purposeful values, aimed at clients who seek meaningful impact rather than mere decoration. Every interaction — whether digital, print, or physical — reflects integrity, creativity, and a commitment to the human dimension.

What We Stand For

Luxury

Confident yet approachable, refined yet flexible, culturally aware and deeply rooted in craftsmanship.

Unity

Bridging contemporary aesthetics with purposeful values for clients who seek meaningful impact.

Impact

Every interaction reflects integrity, creativity, and a commitment to the human dimension.

Innovation

At the forefront of a new renaissance — regenerative, enduring, and deeply intentional.

What We Create

01 — Architecture

Luxury Architectural Design

A comprehensive approach to high-end space — from sweeping exterior architecture and bespoke interiors to elevated backyard and landscape design. Every detail curated for timeless refinement.

02 — Investment

Asset Creation

Strategic building of real estate assets and business ventures designed to appreciate over time. We guide clients through development, positioning, and long-term capital growth.

03 — Real Estate

Investments & Rental Properties

End-to-end advisory on real estate investments, rental property development, and strategic resale — transforming properties into high-performing, lasting financial assets.

Three Branches
Under One Tree

01
Design

High-end design rooted in origin, engineered for the future. Biophilic, nature-integrated spaces with sculptural architectural form. Natural, enduring materials — timeless over trendy.

02
Asset Creation

We do not just create spaces — we create appreciating assets. Design that increases property value through strategic positioning and a long-term appreciation focus.

03
World Impact

RE:LUXE is committed to solving real-world challenges through regenerative architecture, climate-resilient design, and sustainable material systems. Luxury that gives back.

Begin the Conversation

Transform Your
Space Into Legacy

Follow on Instagram @re.luxe.atelier