ANGUL-AIRE
House
Every studio has a project that defines it. This was ours.
ANGUL-AIRE: HOME marks the beginning of RE:LUXE ATELIER and the moment our design philosophy became clear. Originally conceived as the Angular Home, the project followed convention rather than instinct. As the design evolved, it shed rigidity in favor of lightness, movement, and authenticity, becoming ANGUL-AIRE: HOME. The project evolved beyond convention into something deeply personal.. an exploration of freedom, intuition, and true expression. As the architecture softened and transformed, so did its name. ANGUL-AIRE: HOME became more than a residence; it became the foundation of our studio. The project we were creating for our business became the project that created our business.
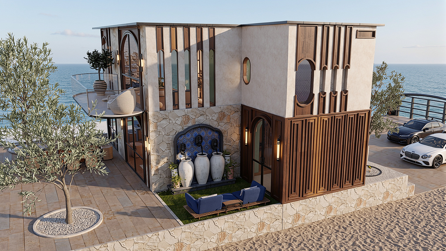
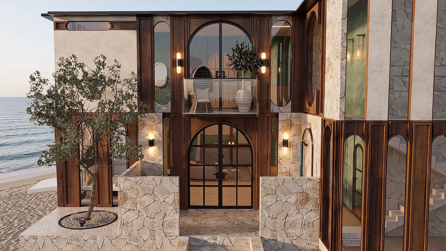
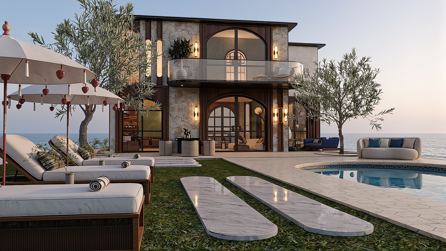
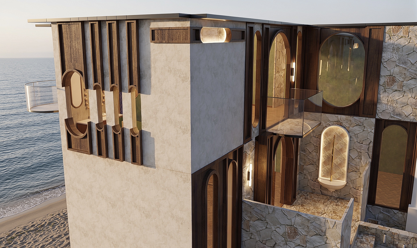
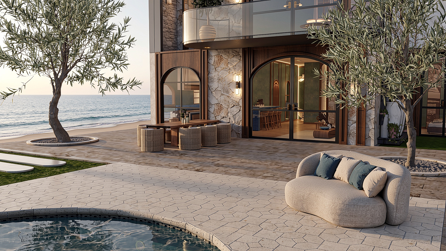
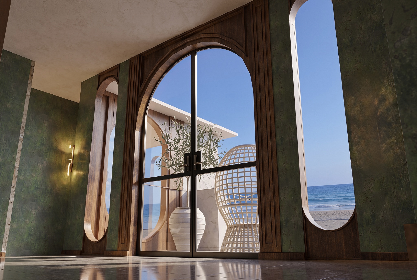
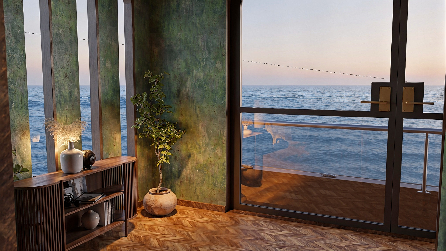
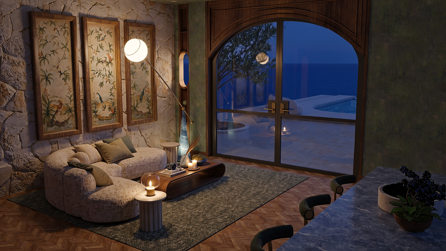
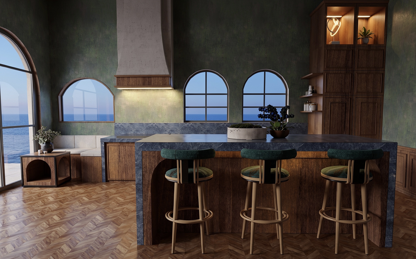
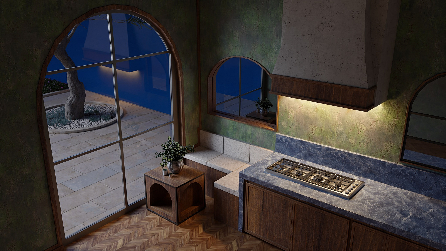
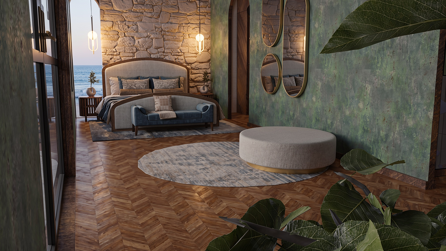
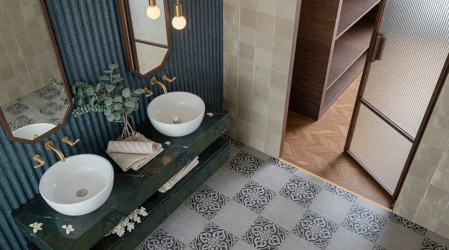
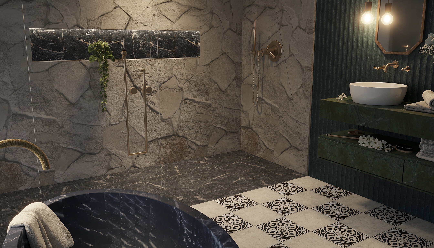
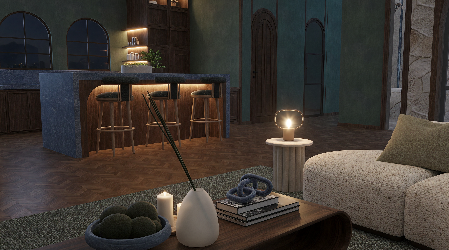
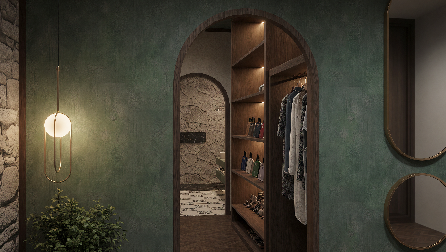
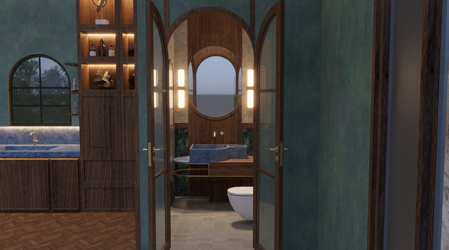
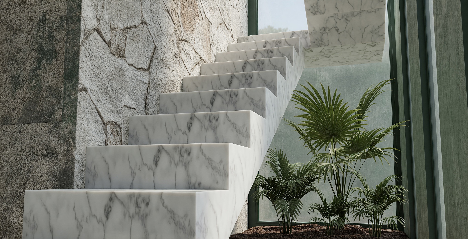
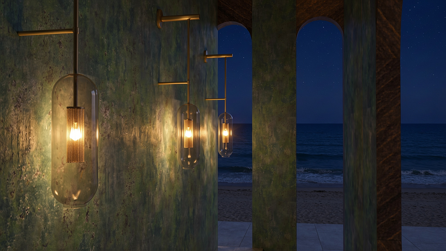
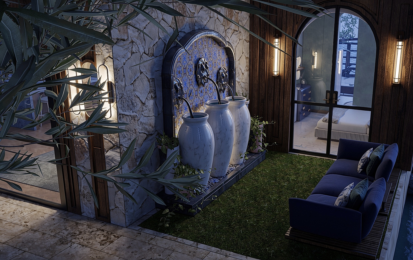
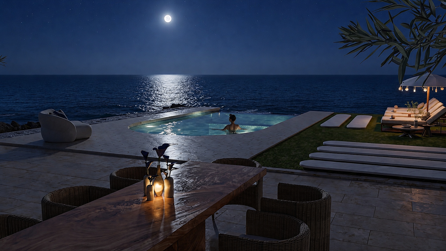
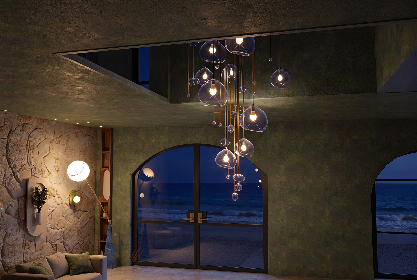
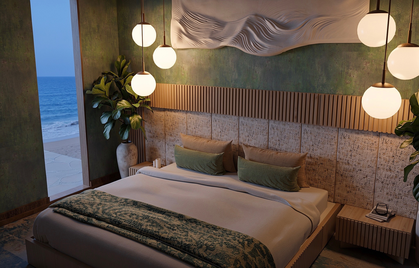
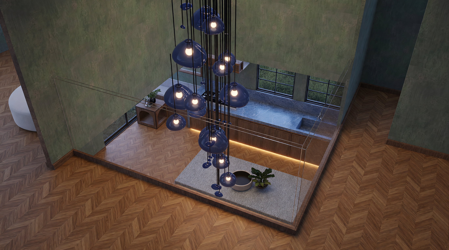
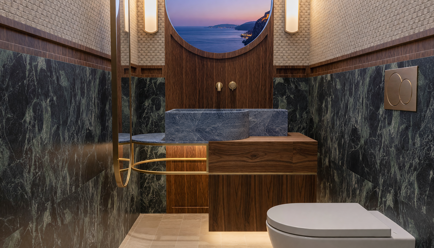
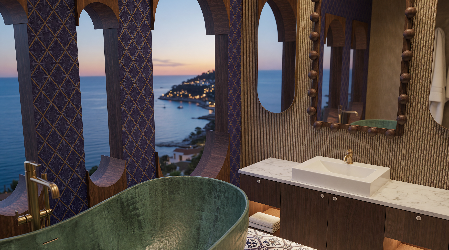
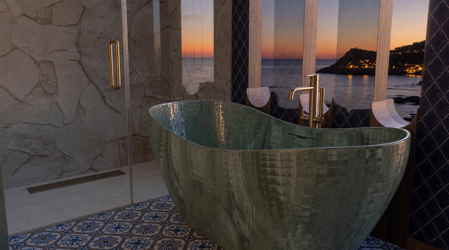
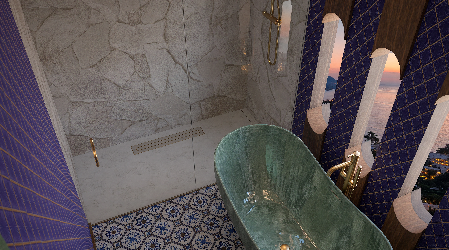
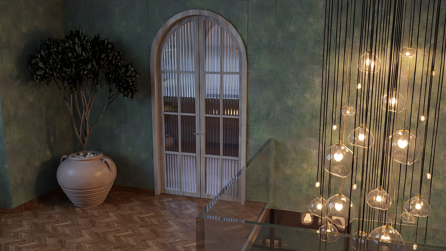
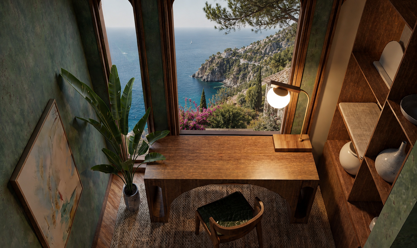
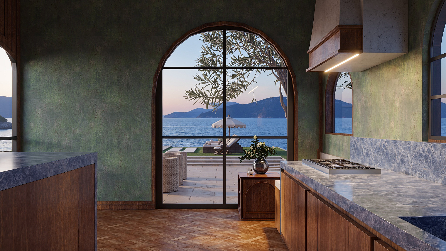
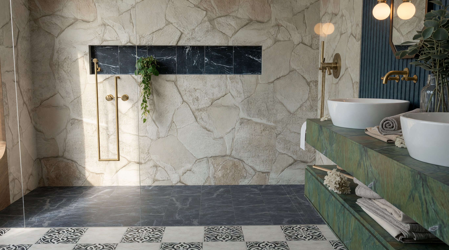
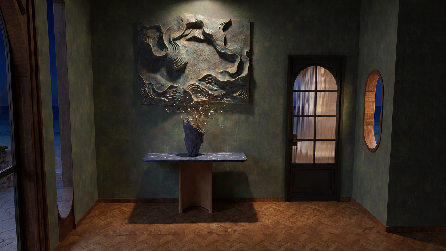
Designed for Mediterranean coastal living, the home dissolves the boundary between indoors and out through expansive glass openings that frame the landscape, flood the interiors with natural light, and open effortlessly onto the pool, terraces, and gardens. Signature arches, natural stone walls, hand-finished plaster, rich walnut, herringbone flooring, handcrafted tile, sculptural glass, and a striking deep blue marble; chosen for its resemblance to the rare Blue Orchid that first inspired the project, to create a home rooted in nature and timeless craftsmanship. At RE:LUXE, we believe this is the new modern: architecture with soul, character, and a lasting connection to the natural world. Light, breathable, and quietly luxurious.
The home is a symbolism of our journey; trials on trying to conform for society, and our truest form of expression and art.
Plans
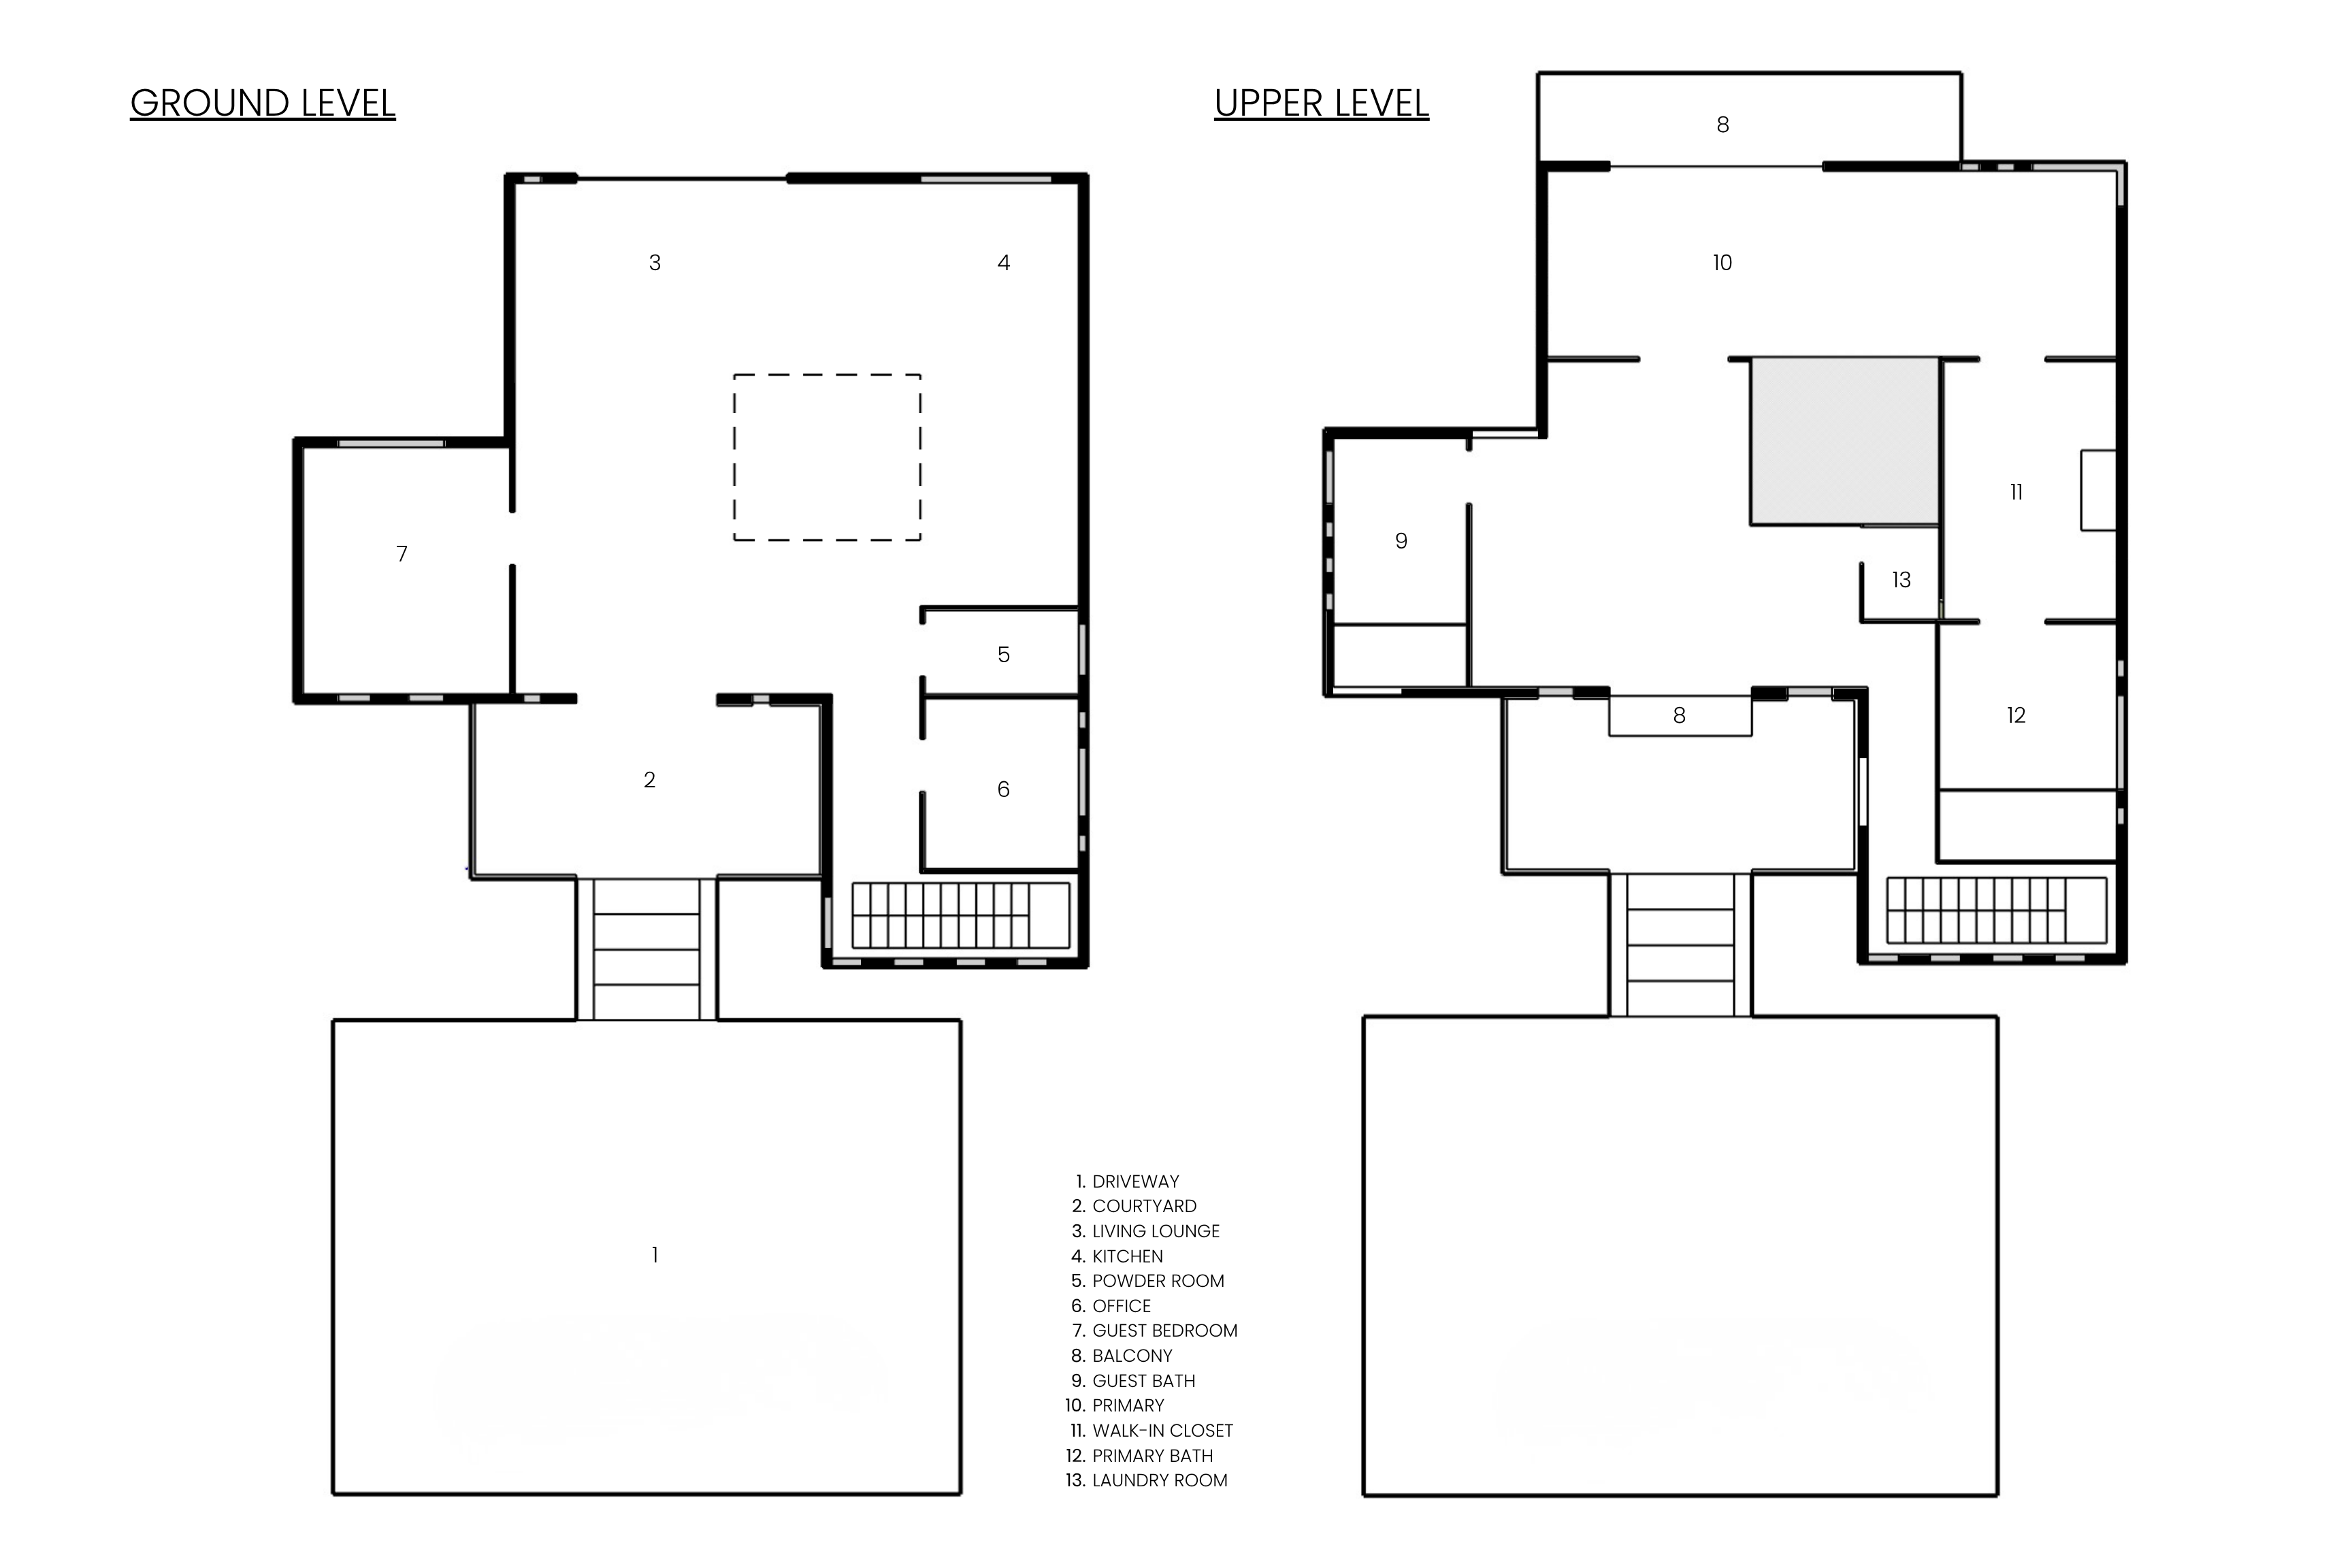
Ground & Upper Level floor plans